(818) 968-2366 globalrealty73@gmail.com Global Realty & Mortgage
Traffic Dashboard
Home
  • Search
  • Communities
    • San Fernando Valley
    • Glendale
    • Pasadena
    • Los Angeles
    • Palmdale
    • Granada Hills
    • Hollywood
    • Porter Ranch
    • Northridge
  • Buying
    • Buying Information
    • Mortgage Calculator
  • Selling
    • Selling Information
    • Home Valuation
  • Recently Sold
  • About
    • Learn More
    • Meet Ben
    • Our Testimonials
  • Contact
Traffic Dashboard
Ben Gevdzhyan - English & Armenian
(818) 968-2366 globalrealty73@gmail.com
  • Van Nuys, CA
About
  • Home
  • About
  • Contact
Search
  • Search Properties
Local Guide
  • Search by City
  • Search by Subdivision
  • Search by Zip
  • Search by Area
Legal
  • Privacy
  • Terms
  • DMCA
  • Accessibility
  • Fair Housing
Account
  • Dashboard
  • Logout
  • Login
Ben Gevdzhyan | Global Realty & Mortgage - Footer Logo
©2026 Global Realty & Mortgage. All rights reserved.
Website built by CloseHack.
California Regional Multiple Listing Service

The multiple listing data appearing on this website, or contained in reports produced therefrom, is owned and copyrighted by California Regional Multiple Listing Service, Inc. ("CRMLS") and is protected by all applicable copyright laws. Information provided is for viewer's personal, non-commercial use and may not be used for any purpose other than to identify prospective properties the viewer may be interested in purchasing. All listing data, including but not limited to square footage and lot size is believed to be accurate, but the listing Agent, listing Broker and CRMLS and its affiliates do not warrant or guarantee such accuracy. The viewer should independently verify the listed data prior to making any decisions based on such information by personal inspection and/or contacting a real estate professional.

Based on information from California Regional Multiple Listing Service, Inc. as of the most recent time synced and /or other sources. All data, including all measurements and calculations of area, is obtained from various sources and has not been, and will not be, verified by broker or MLS. All information should be independently reviewed and verified for accuracy. Properties may or may not be listed by the office/agent presenting the information

Return
  • All Types
  • House+2 more
  • $300K-$1.2M
  • Bed/Bath
  • Size
  • Dates
  • Filters
  • Amenities
  • Save
  • Share
Listings
No results
Sort
Home / Oakland / 6040 Chelton Dr
6040 Chelton Dr Oakland, CA 94611 6040 Chelton Dr Oakland, CA 94611 6040 Chelton Dr Oakland, CA 94611 6040 Chelton Dr Oakland, CA 94611 6040 Chelton Dr Oakland, CA 94611 6040 Chelton Dr Oakland, CA 94611 6040 Chelton Dr Oakland, CA 94611 6040 Chelton Dr Oakland, CA 94611 6040 Chelton Dr Oakland, CA 94611 6040 Chelton Dr Oakland, CA 94611 6040 Chelton Dr Oakland, CA 94611 6040 Chelton Dr Oakland, CA 94611 6040 Chelton Dr Oakland, CA 94611 6040 Chelton Dr Oakland, CA 94611 6040 Chelton Dr Oakland, CA 94611 6040 Chelton Dr Oakland, CA 94611 6040 Chelton Dr Oakland, CA 94611 6040 Chelton Dr Oakland, CA 94611 6040 Chelton Dr Oakland, CA 94611 6040 Chelton Dr Oakland, CA 94611 6040 Chelton Dr Oakland, CA 94611 6040 Chelton Dr Oakland, CA 94611 6040 Chelton Dr Oakland, CA 94611 6040 Chelton Dr Oakland, CA 94611 6040 Chelton Dr Oakland, CA 94611 6040 Chelton Dr Oakland, CA 94611 6040 Chelton Dr Oakland, CA 94611 6040 Chelton Dr Oakland, CA 94611 6040 Chelton Dr Oakland, CA 94611 6040 Chelton Dr Oakland, CA 94611 6040 Chelton Dr Oakland, CA 94611 6040 Chelton Dr Oakland, CA 94611 6040 Chelton Dr Oakland, CA 94611 6040 Chelton Dr Oakland, CA 94611 6040 Chelton Dr Oakland, CA 94611 6040 Chelton Dr Oakland, CA 94611 6040 Chelton Dr Oakland, CA 94611 6040 Chelton Dr Oakland, CA 94611 6040 Chelton Dr Oakland, CA 94611 6040 Chelton Dr Oakland, CA 94611 6040 Chelton Dr Oakland, CA 94611 6040 Chelton Dr Oakland, CA 94611 6040 Chelton Dr Oakland, CA 94611 6040 Chelton Dr Oakland, CA 94611 6040 Chelton Dr Oakland, CA 94611 6040 Chelton Dr Oakland, CA 94611 6040 Chelton Dr Oakland, CA 94611 6040 Chelton Dr Oakland, CA 94611 6040 Chelton Dr Oakland, CA 94611 6040 Chelton Dr Oakland, CA 94611 6040 Chelton Dr Oakland, CA 94611 6040 Chelton Dr Oakland, CA 94611 6040 Chelton Dr Oakland, CA 94611 6040 Chelton Dr Oakland, CA 94611 6040 Chelton Dr Oakland, CA 94611 6040 Chelton Dr Oakland, CA 94611 6040 Chelton Dr Oakland, CA 94611 6040 Chelton Dr Oakland, CA 94611 View All Photos

$1,295,000

| Active

6040 Chelton Dr

Oakland, CA 94611

3,544
Square Feet
4
Beds
3.5
Baths
0.25
Acres
14
Days on Market
41146143
MLS#
House
Structure
Residential
Zone
Contact
Listing OfficeGolden Gate Sothebys International Realty

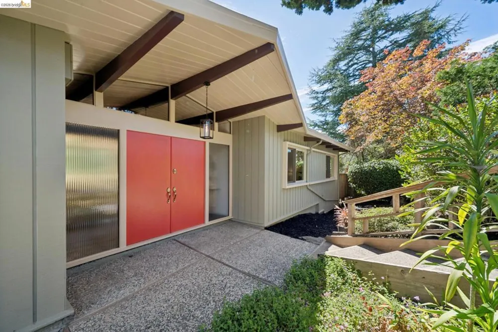
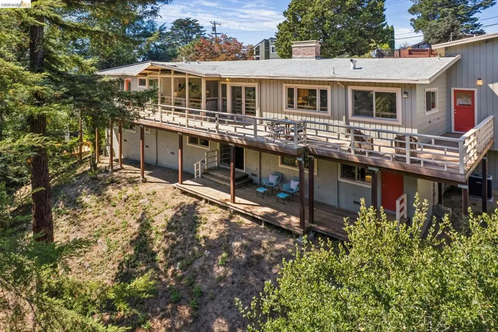
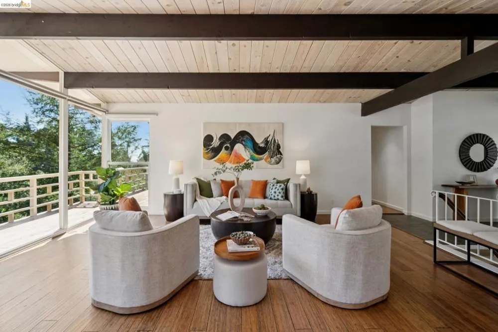
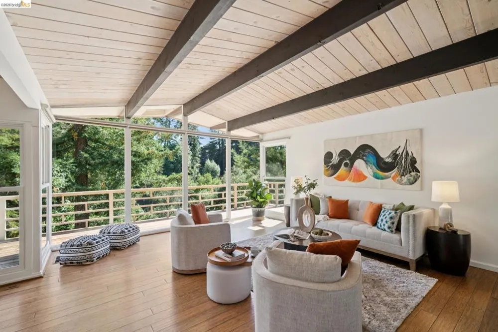
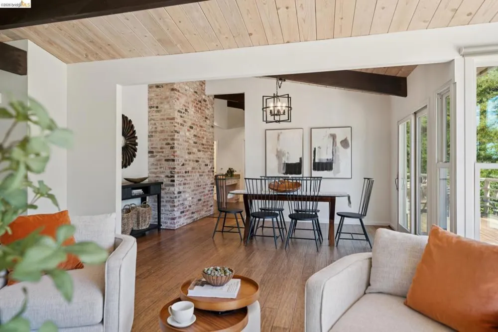
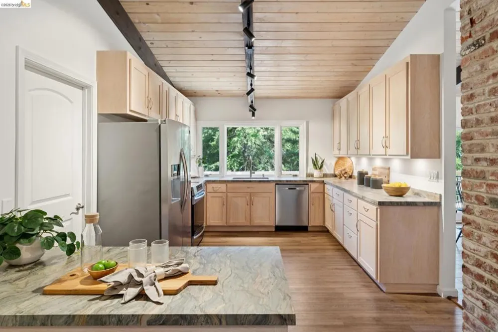
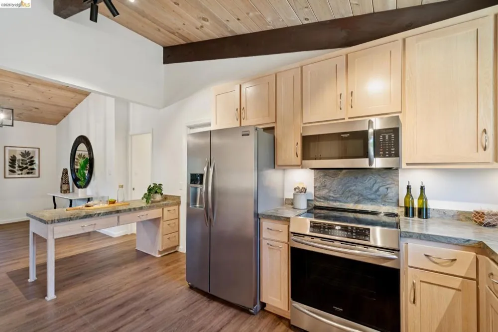
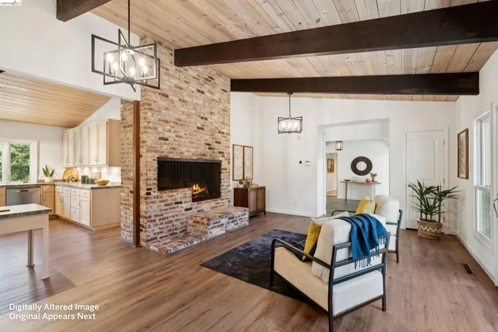
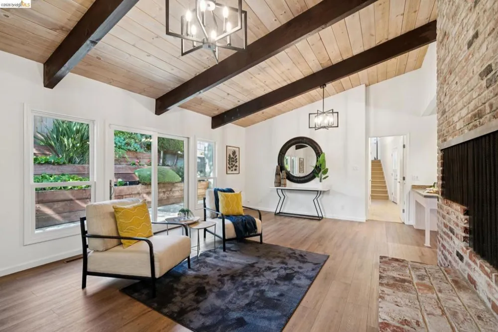
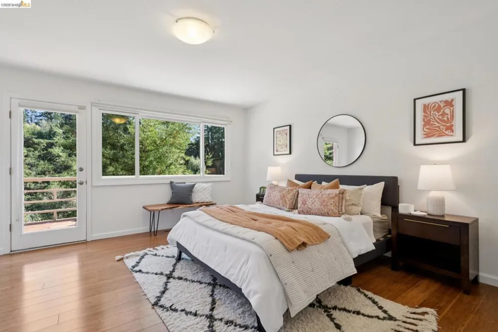
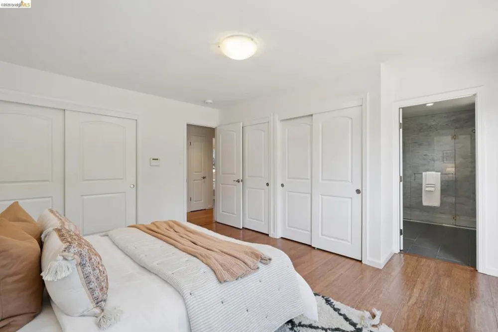
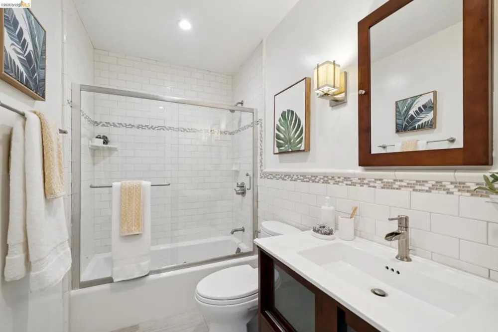
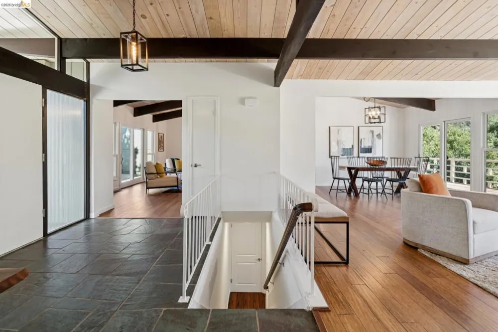
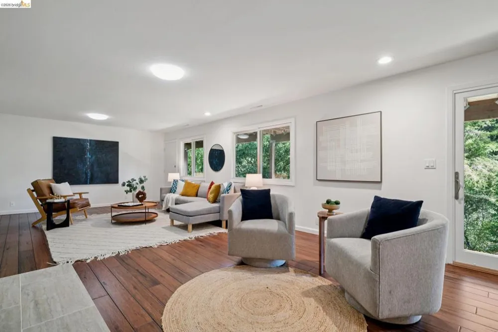
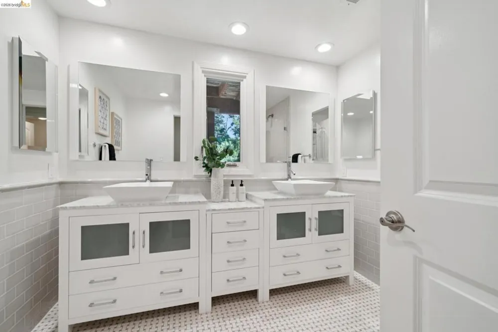
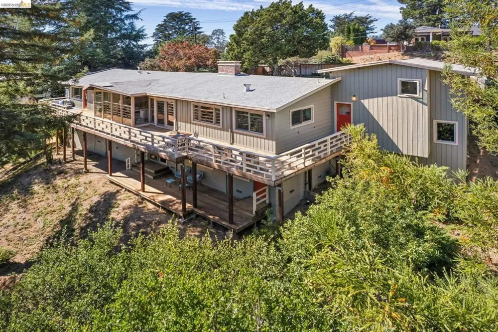
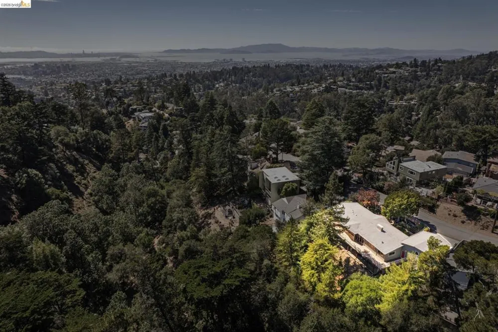
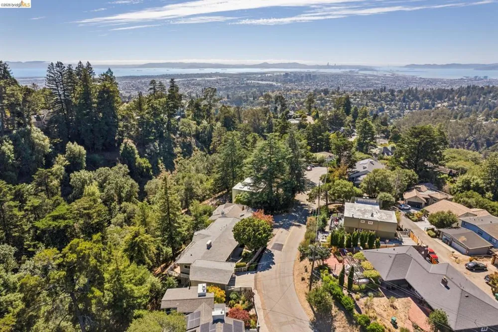
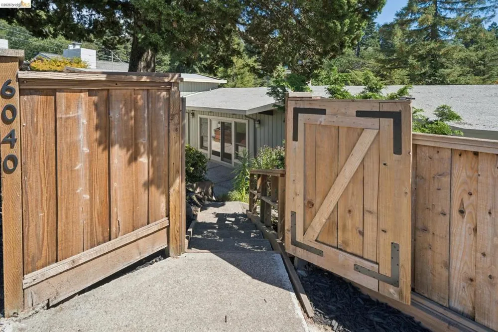
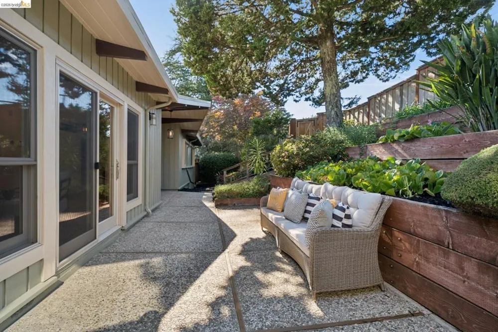
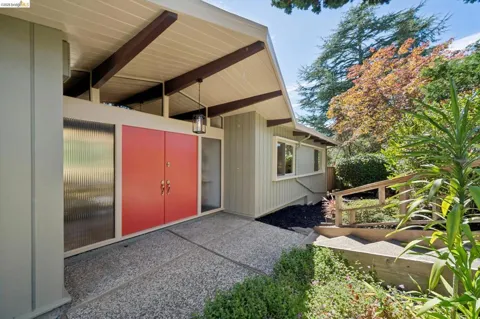
Exceptional custom-built mid-century modern architecture in Montclair’s coveted Piedmont Pines. Spanning 3,500 sq. ft. across just two levels, this impeccably maintained and lovingly cared for home features soaring vaulted beam ceilings, flooded with natural light. The main level hosts living and dining areas, an updated kitchen, a large family room with a fireplace, plus 3 bedrooms and 2.5 baths. Downstairs, a flexible lower level with a second family room, fireplace, separate kitchen area, 4th bedroom, and full bath offers ideal space for an in-law suite, au pair, or fun filled rumpus room. Expansive decks on both levels capture a serene "Tahoe-like" setting. Additional highlights include central air conditioning, a two-car garage with interior access, a dedicated laundry room, and a bonus workroom storage area. This exceptional architectural home offers the perfect blend of timeless mid-century design, modern updates, and an extraordinary connection to nature. Close to regional parks, schools, Montclair Village shops & restaurants & HYW 13/24.

Property Details
Interior
Breakfast Bar, Eat In Kitchen, Workshop
Cooling
1
Heating
Forced Air
Cooling Features
Central Air
Bedrooms
4
Bathrooms
3.5
Full Baths
3
Half Baths
1
Lot Features
Back Yard, Sloped Down, Front Yard, Garden
Lot Description
Back Yard, Sloped Down, Front Yard, Garden
Acres
0.247
Square Feet
3544.0
Lot Size (sqft)
10764.0
Parking Features
Garage, Garage Door Opener
Parking
1
Parking Spaces
5.0
Parking Type
Garage
Parking Garage Spaces
2.0
Property Type
Purchase
Style
Contemporary
Property Subtype Additional
Single Family Residence
Year Built
1959
Foundation
Pillar Post Pier
Roof
Tar Gravel
Appliances
Gas Water Heater, Dryer, Washer
Subdivision
PIEDMONT PINES
School District
Oakland
County
Alameda
Region
Oakland
Original List Price
$1,295,000
Days on Market (Cumulative)
14
MLS #
41146143
Location
Legal

The multiple listing data appearing on this website, or contained in reports produced therefrom, is owned and copyrighted by California Regional Multiple Listing Service, Inc. ("CRMLS") and is protected by all applicable copyright laws. Information provided is for viewer's personal, non-commercial use and may not be used for any purpose other than to identify prospective properties the viewer may be interested in purchasing. All listing data, including but not limited to square footage and lot size is believed to be accurate, but the listing Agent, listing Broker and CRMLS and its affiliates do not warrant or guarantee such accuracy. The viewer should independently verify the listed data prior to making any decisions based on such information by personal inspection and/or contacting a real estate professional.

Based on information from California Regional Multiple Listing Service, Inc. as of the most recent time synced and /or other sources. All data, including all measurements and calculations of area, is obtained from various sources and has not been, and will not be, verified by broker or MLS. All information should be independently reviewed and verified for accuracy. Properties may or may not be listed by the office/agent presenting the information

Provided By
Listed by Ann Wilkins (#BMLS-R01809131)
Listing Office: Golden Gate Sothebys International Realty (#BMLS-OBBEBSOTH)

Ben Gevdzhyan | Global Realty & Mortgage Have a question about this home?

Interested in Purchasing 6040 Chelton Dr?

Get an estimate on monthly payments on this property.

$
years
Down Payment
$
%
Interest Rate
%
Tax Rate
%
$
$annually
$monthly
Estimated Monthly Payment
$0.00
Loan Amount
$0.00