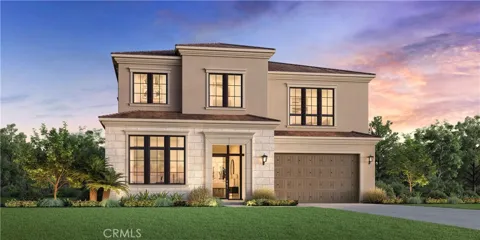
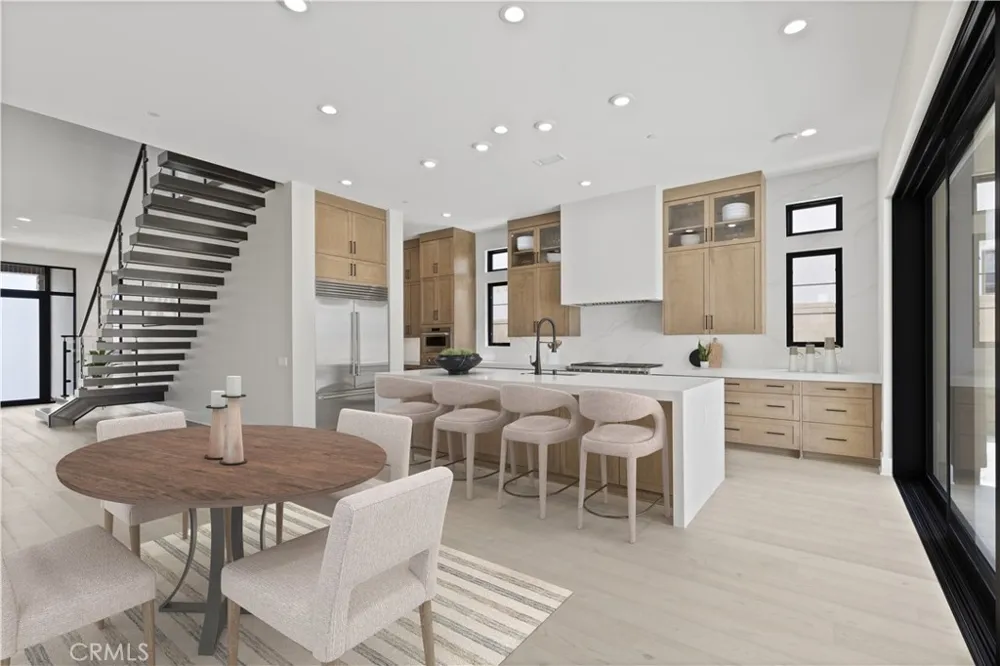
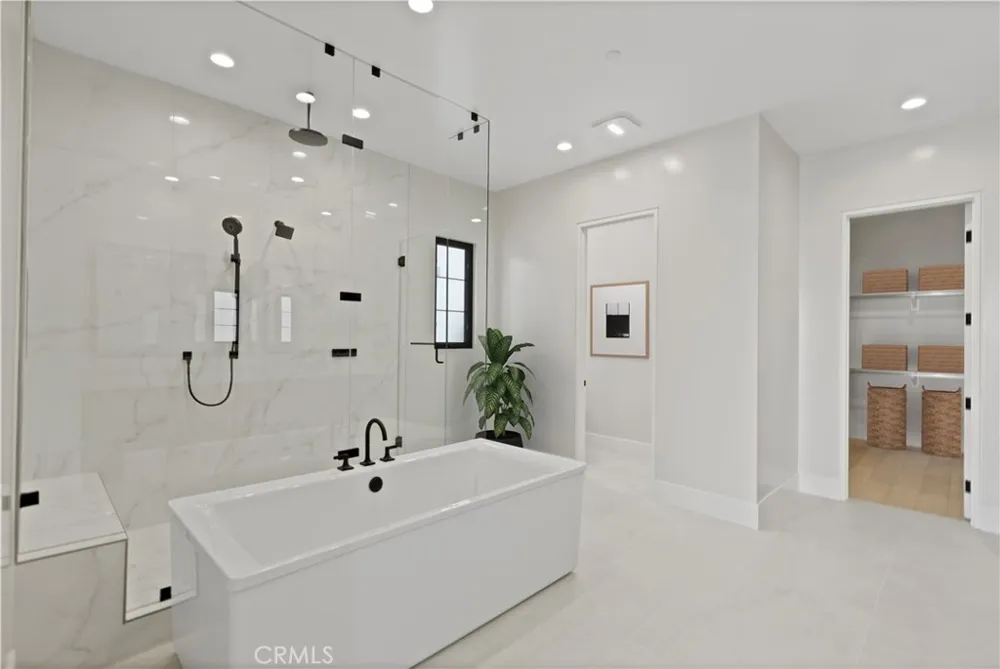
Welcome to Skyline at Summit at Orchard Hills by Toll Brothers, an exclusive new gated community in Irvine. Homesite 45 is a premier new construction residence positioned at the top of the Summit, offering enhanced privacy and an elevated setting. This Joris floor plan with a Italianate exterior features 5 en-suite bedrooms, 5.5 baths, and approximately 4,908 square feet of thoughtfully designed living space on a 10,595 square foot homesite, complete with a 2-car garage. The expansive great room with fireplace flows seamlessly to a versatile flex space and opens to a refined outdoor living area, ideal for entertaining. The bright casual dining area connects to a chef-inspired kitchen showcasing an oversized island with breakfast bar, walk-in pantry, generous cabinetry and counter space, and premium Wolf® and Sub-Zero® appliances. Upstairs, a spacious loft provides flexible gathering space. The serene primary suite offers a large walk-in closet and a spa-like bath with dual vanities, soaking tub, luxe shower with seat, and linen storage. Three additional secondary bedrooms each include walk-in closets and private baths. Additional highlights include a first-floor powder room, second-floor laundry, and abundant storage throughout. Estimated completion is Fall 2026, representing a limited opportunity in one of Irvine’s most desirable staff-gated hillside communities. Residents enjoy resort-style amenities, saltwater pools, parks, and access to highly acclaimed Irvine schools.
Property Details
- Interior
- Separate Formal Dining Room, High Ceilings, Open Floorplan, Pantry, Quartz Counters, Recessed Lighting, Two Story Ceilings, Unfu
- Cooling
- 1
- Heating
- Central
- Cooling Features
- Central Air
- Bedrooms
- 5
- Bathrooms
- 5.5
- Full Baths
- 5
- Half Baths
- 1
- View
- City Lights
- Lot Features
- Zero To One Unit Acre, No Landscaping, Yard
- Stories
- 2
- Lot Description
- Zero To One Unit Acre, No Landscaping, Yard
- Pool Description
- Community, Association
- Pool Features
- Community, Association
- Exterior Features
- Rain Gutters
- Exterior Materials
- Rain Gutters
- Pool Shared
- 1
- Acres
- 0.243
- Square Feet
- 4908.0
- Lot Size (sqft)
- 10595.0
- Parking Features
- Garage Faces Front, Garage, Garage Door Opener
- Parking
- 1
- Parking Spaces
- 2.0
- Parking Type
- Garage
- Parking Garage Spaces
- 2.0
- Property Type
- Purchase
- Property Subtype Additional
- Single Family Residence
- Year Built
- 2026
- Foundation
- Slab
- Roof
- Spanish Tile, Tile
- Sewer Information
- Public Sewer
- Utility Source
- Private
- Utility Features
- Electricity Available, Natural Gas Connected, Sewer Connected, Water Connected
- Appliances
- Six Burner Stove, Dishwasher, Disposal, Gas Oven, Gas Range, Microwave, Refrigerator, Water Heater
- Subdivision
- The Summit
- Community Features
- Curbs, Park, Storm Drains, Street Lights, Sidewalks, Gated, Pool
- School District
- Irvine Unified
- County
- Orange
- Region
- Irvine
- Zoning
- res
- Original List Price
- $6,339,000
- Days on Market (Cumulative)
- 174
- HOA
- 1
- HOA Fees
- 975.0
Location
Legal
The multiple listing data appearing on this website, or contained in reports produced therefrom, is owned and copyrighted by California Regional Multiple Listing Service, Inc. ("CRMLS") and is protected by all applicable copyright laws. Information provided is for viewer's personal, non-commercial use and may not be used for any purpose other than to identify prospective properties the viewer may be interested in purchasing. All listing data, including but not limited to square footage and lot size is believed to be accurate, but the listing Agent, listing Broker and CRMLS and its affiliates do not warrant or guarantee such accuracy. The viewer should independently verify the listed data prior to making any decisions based on such information by personal inspection and/or contacting a real estate professional.
Based on information from California Regional Multiple Listing Service, Inc. as of the most recent time synced and /or other sources. All data, including all measurements and calculations of area, is obtained from various sources and has not been, and will not be, verified by broker or MLS. All information should be independently reviewed and verified for accuracy. Properties may or may not be listed by the office/agent presenting the information
Provided By
Listed by Jennifer Robertson (#ocrobjenn)
Listing Office: Toll Brothers Real Estate, Inc (#OC19303)