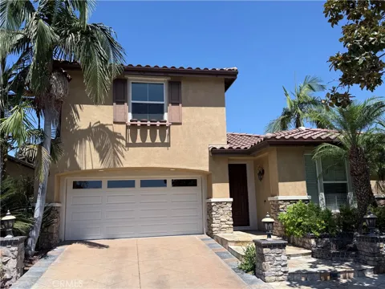
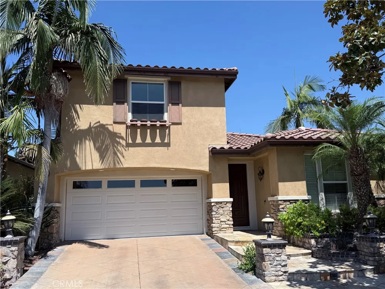
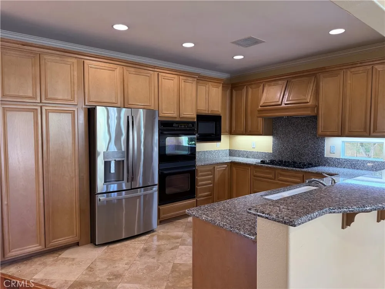
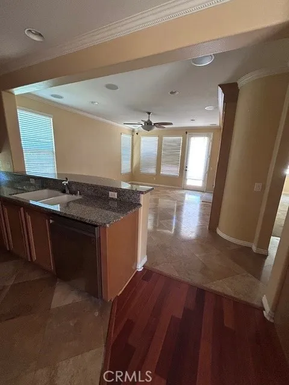
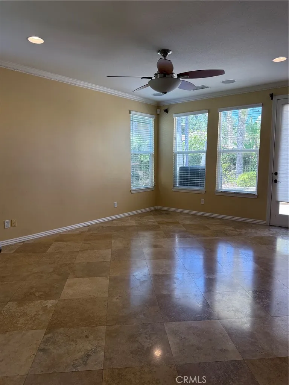
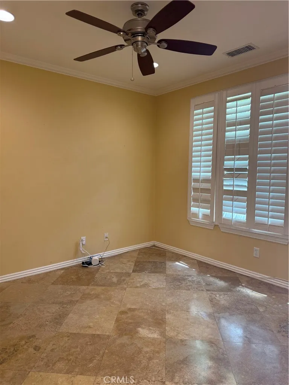
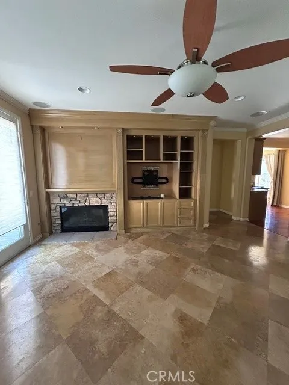
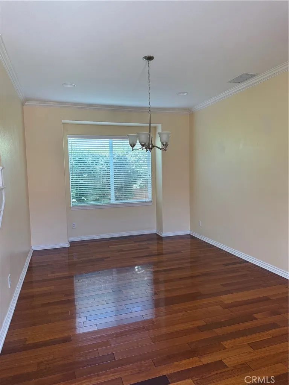
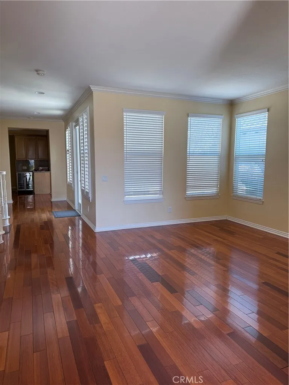
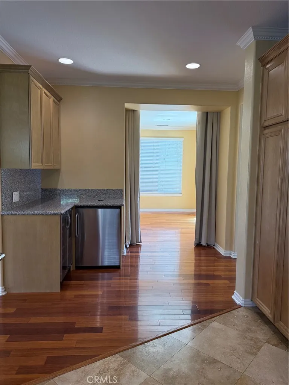
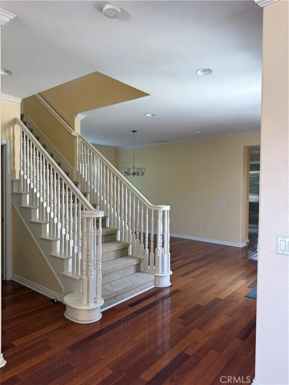
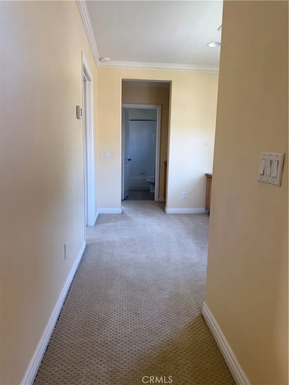
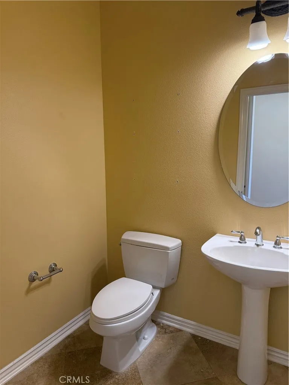
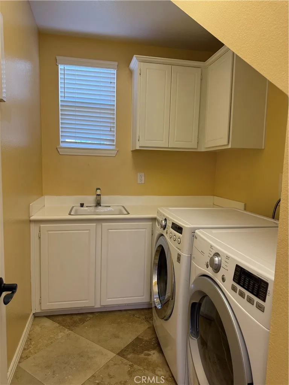
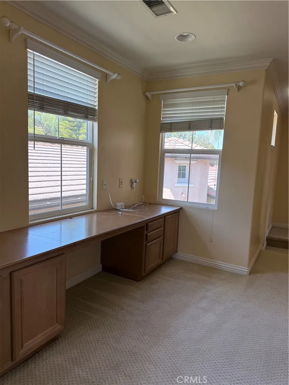
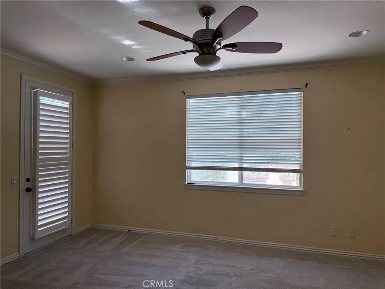
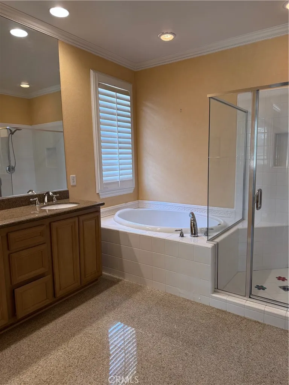
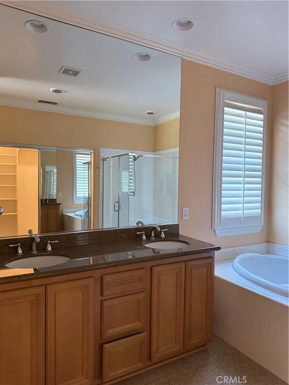
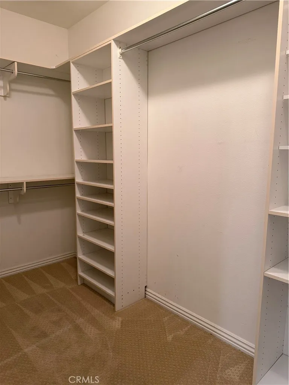
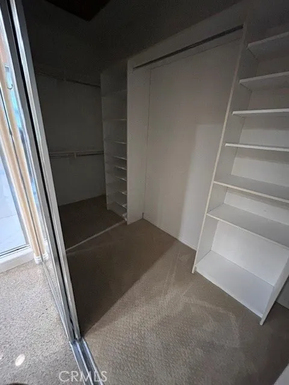
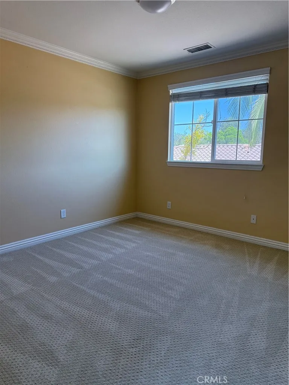
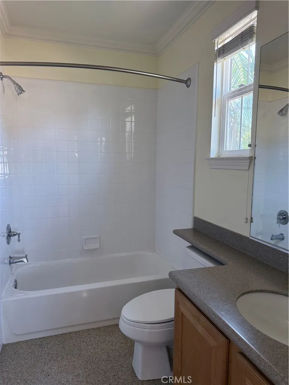
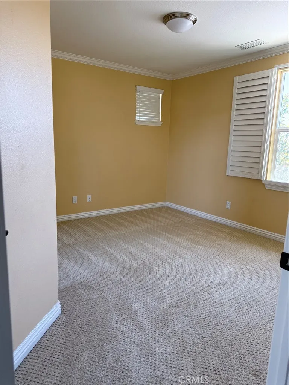
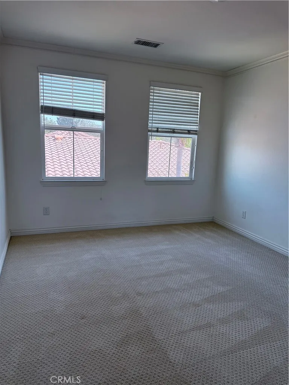
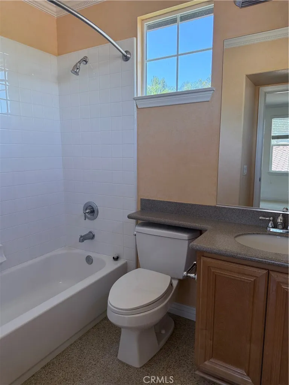
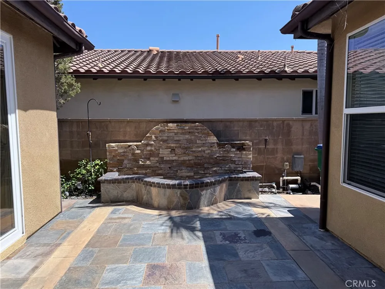
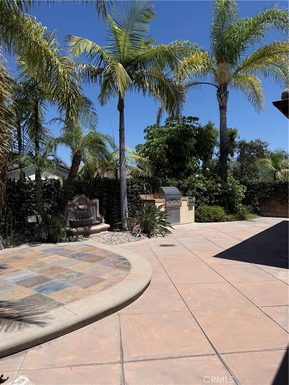
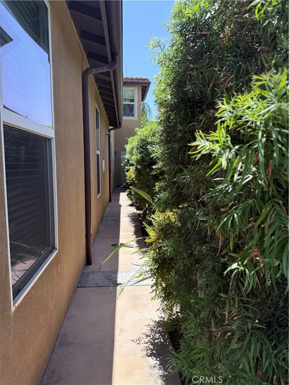
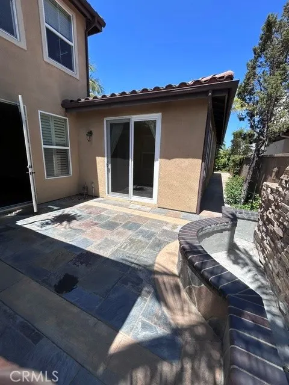
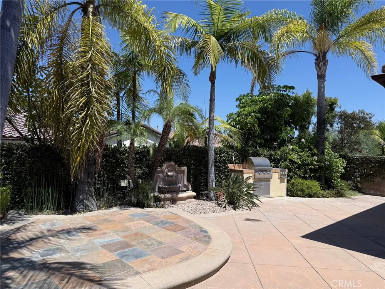
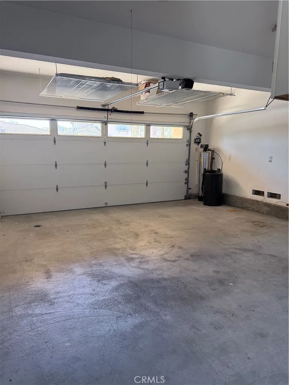
Located in the prestigious gated Bella Rosa enclave of Northpark Square , this beautifully maintained traditional residence offers 4 bedrooms plus a dedicated office/den, 3.5 bathrooms , and an exceptional floor plan designed for comfortable living and entertaining. The highly desirable main-level primary suite opens directly to a private, professionally landscaped backyard, creating a peaceful retreat. The first floor also features a private office, a versatile bonus room, an expansive family room with a cozy fireplace, and formal plus informal dining areas ideal for gatherings. Rich hardwood flooring and elegant travertine tile flow throughout the lower level. The spacious kitchen is appointed with granite countertops, an oversized breakfast bar, abundant cabinetry & quality appliances. Upstairs, you’ll find three generously sized bedrooms, including one with its own en-suite bathroom. And a built in tech center. Step outside to your resort-inspired backyard with mature landscaping designed for year-round enjoyment. An inviting courtyard just off the breakfast nook adds to the home’s charm and serenity. Perfectly situated on a quiet cul-de-sac within the sought-after Bella Rosa community, residents enjoy outstanding amenities including a fitness center, resort-style pools and spa, parks, and sports courts. Conveniently located near award-winning schools, premier shopping, dining, and major transportation corridors, this exceptional home offers the ideal combination of luxury, comfort, and location.
Property Details
- Interior
- Breakfast Bar, Built In Features, Breakfast Area, Ceiling Fans, Separate Formal Dining Room, Granite Counters, High Ceilings, Op
- Cooling
- 1
- Heating
- Central
- Cooling Features
- Central Air
- Bedrooms
- 4
- Bathrooms
- 3.5
- Full Baths
- 3
- Half Baths
- 1
- View
- Peek A Boo
- Lot Features
- Back Yard, Cul De Sac, Front Yard, Landscaped, Sprinklers Timer, Sprinkler System, Zero Lot Line
- Stories
- 2
- Lot Description
- Back Yard, Cul De Sac, Front Yard, Landscaped, Sprinklers Timer, Sprinkler System, Zero Lot Line
- Pool Description
- Association
- Pool Features
- Association
- Acres
- 0.122
- Square Feet
- 2938.0
- Lot Size (sqft)
- 5297.0
- Parking
- 1
- Parking Spaces
- 2
- Parking Type
- Garage
- Parking Garage Spaces
- 2.0
- Property Type
- Rental
- Style
- Mediterranean
- Property Subtype Additional
- Single Family Residence
- Year Built
- 2003
- Roof
- Barrel
- Sewer Information
- Public Sewer
- Utility Source
- Public
- Utility Features
- Cable Available, Natural Gas Connected, Sewer Connected, Water Connected
- Appliances
- Built In Range, Barbecue, Convection Oven, Dishwasher, Disposal, Gas Range, Gas Water Heater, Indoor Grill, Microwave, Vented Ex
- Subdivision
- Rutherford (RUTH)
- Community Features
- Biking, Curbs, Gutters, Street Lights, Sidewalks, Gated
- School District
- Irvine Unified
- Elementary School
- Hicks
- Middle School
- Orchard Hills
- High School
- Beckman
- County
- Orange
- Region
- Irvine
- Date Available
- August 07, 2026
- Original List Price
- $6,700
- Days on Market (Cumulative)
- 36
- HOA
- 1
- Pets
- Breed Restrictions, Cats Ok, Dogs Ok, Number Limit, Size Limit
Location
Legal
The multiple listing data appearing on this website, or contained in reports produced therefrom, is owned and copyrighted by California Regional Multiple Listing Service, Inc. ("CRMLS") and is protected by all applicable copyright laws. Information provided is for viewer's personal, non-commercial use and may not be used for any purpose other than to identify prospective properties the viewer may be interested in purchasing. All listing data, including but not limited to square footage and lot size is believed to be accurate, but the listing Agent, listing Broker and CRMLS and its affiliates do not warrant or guarantee such accuracy. The viewer should independently verify the listed data prior to making any decisions based on such information by personal inspection and/or contacting a real estate professional.
Based on information from California Regional Multiple Listing Service, Inc. as of the most recent time synced and /or other sources. All data, including all measurements and calculations of area, is obtained from various sources and has not been, and will not be, verified by broker or MLS. All information should be independently reviewed and verified for accuracy. Properties may or may not be listed by the office/agent presenting the information
Provided By
Listed by Preeti Bhathal (#SBHATPRE)
Listing Office: Keller Williams Realty (#OC05368)